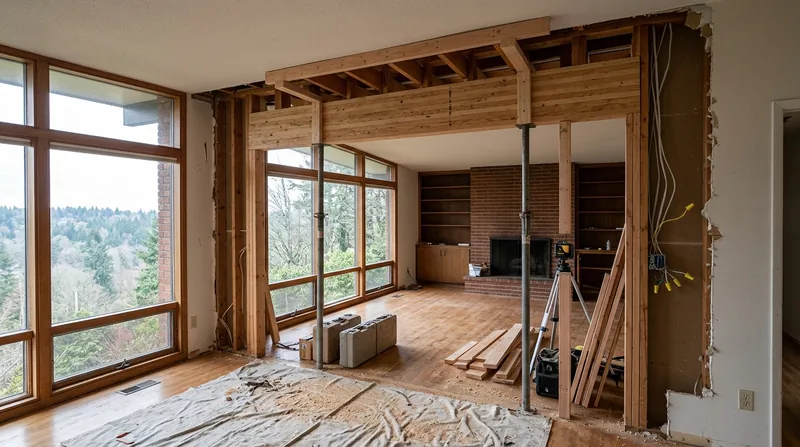




Salem's oldest neighborhoods, from the Victorian and Craftsman homes clustered around the Court-Chemeketa historic district to the mid-century ranches climbing Fairmount Hill, sit on Douglas fir framing that was never designed to handle eight months of steady rain and damp crawlspaces. When a homeowner wants to open up a wall for a kitchen remodel, or when a beam replacement and load-bearing wall removal becomes necessary because age, moisture, or structural settlement has compromised the original timber, the work demands real structural carpentry, careful sequencing, and coordination with your local building department. This is not finish work. This is the frame itself, and it has to be right.
Why Beam Replacement and Load-Bearing Wall Removal Matters in Salem's Aging Housing Stock
Salem's residential building boom ran from the 1880s through the 1970s, and nearly all of it rests on Douglas fir framing over vented crawlspaces or shallow basements. The climate here is the real enemy: rain and damp hold water against sill plates, rim joists, and the base of any wall that touches a crawlspace. Douglas fir softens under sustained moisture. Load-bearing beams that have been holding up a floor or roof for 80 or 100 years can sag or crack as the wood loses capacity. When you want to remove a wall for an open-concept kitchen, or when rot or settlement has weakened the structural system, a new engineered beam and proper support posts are the only honest answer. The work almost always requires a permit and, in most cases, a licensed structural engineer to size the beam and sign off on the load path.
- Sagging or cracked beams in older homes often signal wood loss to rot or insect damage over decades of moisture exposure.
- Removing a load-bearing wall to open a kitchen or living space requires an engineered beam to carry the load that wall once held.
- Permits are commonly required for structural alterations, and your local building department will ask for engineer calculations and stamped drawings.
- Proper support posts and footings must be sized and installed to transfer the new load safely down to the foundation.
- Temporary support walls hold up the structure during the work, preventing any settlement or damage to floors and walls above.
Structural work done right protects the entire home and ensures that your remodel or repair lasts as long as the house itself.
Key info: In Salem, beam replacement and load-bearing wall removal are among the most common structural carpentry requests because so many homes from the 1920s and 1930s were built with undersized headers and bearing walls that sag under the weight of a century of living. A sagging floor or a wall that leans tells you the original beam or wall has lost capacity, and that's when an engineered replacement becomes necessary.
For permit and code requirements specific to your project, check with the City of Salem Planning and Code Enforcement Division or your local building department. They will tell you exactly what drawings and engineer sign-off your project needs.
How We Handle Beam Replacement and Load-Bearing Wall Removal in Salem
Structural carpentry starts with understanding what the building is doing now and what it needs to do after the work. We work from the structural engineer's calculations and drawings, which specify beam size, material (usually a built-up or engineered beam), post locations, and the footings or support points that anchor the new frame to the foundation. Our approach is methodical: temporary support goes in first to hold the load, then we remove or alter the old wall or beam, install the new structural member, and remove the temporary supports only after the new frame is fully loaded and settled. Every step is documented, and the work is coordinated with the building department inspection schedule.
- We obtain the structural engineer's stamped drawings and calculations before work begins, specifying the exact beam size and support configuration.
- Temporary support walls are built to carry the full load of the floor or roof above while the old structure is removed or altered.
- The old beam or load-bearing wall is carefully cut and removed in sections, with the new engineered beam or posts installed in its place.
- Support posts are set on footings that distribute the load safely to the foundation, sized and placed per the engineer's plan.
- We coordinate with the building department for rough framing and final inspections, ensuring the work meets code and the engineer's specifications.
The result is a structurally sound frame that will support your home and your remodel for decades to come.
Local example: A 1920s Craftsman bungalow in the Grant neighborhood had a sagging kitchen floor and a cracked header over the doorway to the dining room. The homeowner wanted to remove the wall between the kitchen and dining room for an open plan. We brought in a structural engineer, who sized a 16-inch engineered beam and specified two support posts in the basement. Temporary walls held the load for three days while we removed the old wall, installed the new beam, set the posts on concrete footings, and braced everything. Final inspection passed, and the floor is level again. That's the work.
Approaches to Structural Repair and Replacement
| Approach | Description | Best for |
|---|---|---|
| Engineered beam replacement | Removal of the old beam and installation of a new engineered beam (LVL, built-up, or steel) sized to carry the full load per engineer calculations. | Sagging or damaged beams, load-bearing alterations, open-concept remodels requiring structural support. |
| Load-bearing wall removal with posts | Removal of a wall that carries floor or roof load, with a new beam and support posts installed to carry that load vertically down to the foundation. | Kitchen or living room remodels requiring an open floor plan, walls compromised by rot or settlement. |
| Sistering and reinforcement | Bolting a new beam or joist alongside a damaged or undersized original member to increase load capacity without full removal. | Beams that are structurally sound but undersized, or where full removal is not practical or cost-effective. |
| Post and footing installation | Installation of new support posts on properly sized concrete footings, transferring load from the beam to the foundation or grade beam. | All structural work, especially where existing support is inadequate or missing. |
| Temporary support during construction | Building and installing temporary walls or shoring to hold the full load of the floor or roof while structural work is underway. | Any beam replacement or wall removal to ensure the structure is safely supported during the transition. |
Each approach is chosen based on the engineer's assessment of the load, the condition of the existing frame, and the scope of your remodel or repair. We work to the engineer's plan and the building department's code.
Beam Replacement and Load-Bearing Wall Removal Cost in Salem: What to Expect
Structural work pricing depends on several concrete factors: the size and span of the beam, the number of support posts required, the depth of the footings, whether the work is in a basement or above-grade, and the complexity of the load path. A simple single-span beam replacement with one or two posts in a basement might start around $3,500 to $5,500. A full load-bearing wall removal for an open-concept remodel, with a longer engineered beam, multiple posts, and footings, typically runs $6,000 to $12,000 or more. Travel throughout Salem and surrounding areas is included in our pricing, with no separate mileage charge.
The biggest cost drivers are beam size (longer spans and heavier loads require larger, more expensive beams), the number and depth of footings (poor soil or deep basements mean deeper and more substantial footings), and the scope of temporary support needed during the work. If the existing structure is severely rotted or compromised, removal may be slower and more complex than anticipated, and that affects labor.
We recommend getting estimates from two or three carpenters or structural companies to understand the range for your specific project. Every house is different, and the only way to know the true cost is to have an on-site look at the framing, the foundation, and the load path. For a detailed pricing overview and examples of common structural carpentry costs, see our full pricing page. Call us at (971) 273-5364 for a free estimate; we'll walk through the work, answer your questions about what the engineer will require, and give you a realistic number based on what we see.
Beam Replacement and Load-Bearing Wall Removal Near Me: What Salem Homeowners Should Know When Hiring a Carpentry Contractor
Hiring a carpenter for structural work is different from hiring one for trim or deck repair. You need someone who understands load paths, can read engineer drawings, and knows how to coordinate with the building department. Here's what to look for when you're comparing contractors in Salem, Keizer, or nearby areas.
- Verify that the contractor is fully insured with general liability and workers' compensation coverage, and ask to see the certificate of insurance.
- Ask for references from recent structural projects, especially beam replacements or wall removals, and call at least two to ask about the quality of the work and the contractor's communication during the job.
- Make sure the contractor understands that a structural engineer's drawings and calculations are required, and that the work will need building department review and inspection.
- Get written estimates from at least two contractors that break down the cost of the beam, posts, footings, temporary support, and labor, so you can compare what's included.
- Ask the contractor how they handle the permit process and whether they coordinate with the building department or if that's your responsibility.
- If your home is in a historic district or subject to HOA rules, confirm that the contractor is familiar with those requirements and will work within them.
The right contractor will explain the work clearly, show you the engineer's plan, and keep you informed every step of the way. For a free estimate and a conversation about your specific project, contact us today or call (971) 273-5364. We're happy to walk through the scope, the timeline, and what to expect from the permitting process.
Beam Replacement & Load-Bearing Wall Removal in Salem: Pricing Guide
| Service | Price | Details |
|---|---|---|
| Single-span beam replacement with one or two posts | Starting at $3,500 | Includes engineered beam, posts, footings, temporary support, and labor for a straightforward basement or crawlspace installation |
| Load-bearing wall removal for open-concept remodel | Starting at $6,000 | Engineered beam, multiple posts, concrete footings, temporary support walls, and full coordination with building department inspection |
| Complex structural alteration or multiple-span work | On estimate | Requires on-site inspection to assess existing framing condition, load path, and foundation capacity before pricing can be accurate |
| Structural engineer consultation and drawings | Separate cost | Engineer fees are not included in carpentry pricing; you or we can coordinate with a licensed structural engineer, typically $800 to $2,000 |
| Travel and site visits | Included | No separate mileage charge for estimates or work within Salem and surrounding service areas throughout the Willamette Valley |
| Free estimate and consultation | No charge | Response within 24 hours, no obligation to book, includes initial assessment of the structural work and permit requirements |
Indicative pricing, the exact cost depends on square footage, finish, and site access. Free personalized estimate within 24h at (971) 273-5364.


