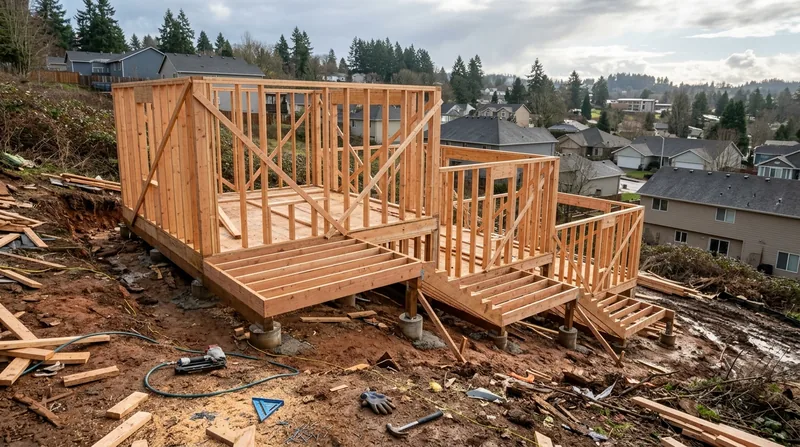




Framing & Structural Carpentry in Salem means building the bones of your home right. Salem's housing stock spans from 1880s Victorian mansions in the Court-Chemeketa district to 1940s Craftsman bungalows, mid-century ranches, and modern subdivisions spreading through West Salem and Sunnyslope. Nearly all of it sits on Douglas fir framing over vented crawlspaces, and nearly all of it faces the same enemy: eight months of grey drizzle and damp that rots sills, joists and rim beams from the inside out. When you need new interior walls, a garage or ADU framed out, wall openings cut through load-bearing studs, or storm-damaged or rot-damaged framing repaired, you need carpenters who understand the pathology, build plumb and straight, and know what a permit actually requires. That's what we do.
Why Structural Framing Work Matters in Salem's Damp Climate
Salem's relentless winter moisture doesn't just stain wood. It penetrates rim joists and sill plates, softens floor joists, and invites carpenter ants and termites into the frame itself. A wall opening cut by an amateur can compromise load-bearing capacity and void your insurance. A new interior wall framed out of plumb will telegraph through finish carpentry, doors and cabinets for decades. Structural work done right protects the entire house.
- We frame new interior walls to support loads above and align with your floor and ceiling.
- We cut wall openings for doorways and pass-throughs while properly supporting the header and studs above.
- We build out garages, ADUs and additions with framing that meets code and handles Salem's snow and wind loads.
- We repair rot-damaged or storm-damaged framing by sistering new Douglas fir joists or studs to sound wood, restoring strength without unnecessary replacement.
- We document damage and framing condition to help you file an insurance claim if a storm or tree has damaged your home.
Straight, plumb framing is the foundation that finish carpentry, doors, windows and trim depend on. Cut corners here show up everywhere else.
Key info: Structural work such as removing or altering a load-bearing wall, installing a beam, or replacing joists commonly requires a permit and inspection. Check with your local building department in Salem for thresholds and requirements, which vary by scope. We build to code and help you navigate the permitting process.
For more on wood damage assessment and repair, see our wood rot and dry rot repair service.
How We Frame & Repair Structural Carpentry: Our Process in Salem
Every framing job starts with a site visit and honest assessment. We inspect the existing frame, check for rot or damage, measure twice, and explain what the work will take and why. We don't over-build or over-charge.
- We inspect the site, take measurements, and identify any existing damage, rot or settlement.
- We review the scope with you and clarify whether a permit or structural engineer opinion is needed for your job.
- We obtain the permit if required, or proceed with a free estimate if your work is non-structural.
- We frame the work plumb, square and straight, using dimensional lumber that matches the existing frame species and grade.
- We protect new wood from moisture with proper ventilation and drainage, especially critical in Salem's damp climate.
- We schedule inspection and sign off with the building department if a permit was issued.
This methodical approach means no surprises and no rework. You get framing that works and lasts.
Local example: A homeowner in South Salem needed a doorway cut through a load-bearing wall to open the kitchen to the dining room. We installed a properly sized header, sistered studs on both sides, and pulled a permit. The opening is now plumb, the header carries the load above, and the kitchen flows naturally into the dining room. Total time on site was three days, and no structural guesswork.
For finish work that follows framing, see our finish and trim carpentry service.
Framing Methods & Repair Approaches
| Approach | Description | Best for |
|---|---|---|
| Sistering | Bolting new lumber alongside a damaged joist or stud, bonding with epoxy or lag bolts to share the load. | Floor joists or rim beams with rot confined to one face, or where the existing wood is still structurally sound. |
| Full Joist Replacement | Removing a damaged floor joist or rim board entirely and installing new Douglas fir lumber to the same dimensions. | Joists that are severely rotted, crushed, or compromised across more than half their depth. |
| New Wall Framing | Building new load-bearing or non-bearing walls with studs, headers, and top and bottom plates, framed plumb and square. | Interior walls, garages, ADU additions, or reconfiguring interior space in existing homes. |
| Header Installation | Installing a properly sized beam or header over a door or window opening, with cripple studs and king studs supporting the load above. | Cutting new openings in load-bearing walls or replacing undersized headers that are sagging or cracked. |
| Moisture & Drainage Control | Installing vapor barriers, ensuring crawlspace ventilation, and protecting new framing from standing water and ground moisture. | All new framing in Salem, and repairs to existing frame in damp crawlspaces or basements. |
Each method is chosen based on the wood's condition, the structural demand, and what will last longest in Salem's wet climate. We explain the choice before we start work.
Framing & Structural Carpentry Cost in Salem: What to Expect
Framing work in Salem ranges widely depending on scope, material access, and whether a permit is required. A simple interior wall or small opening repair may start at $2,500 to $4,000. Larger jobs, structural alterations, or full joist replacement in a crawlspace can run $5,000 to $15,000 or more. The real cost drivers are the size of the framing area, how much existing wood needs to be removed or replaced, access to the work zone, and whether the job requires an engineer opinion and permit.
Getting 2 or 3 estimates is smart. Each should include a site visit, a clear scope of work, material costs, labor time, and an honest answer to whether a permit applies. Our pricing overview breaks down typical costs by service type so you know what to expect before you call.
Storm damage, rot discovered during a remodel, or an ADU framed from scratch all land in different price brackets. The only way to get an accurate number is a free on-site estimate. Call us at (971) 273-5364 and we'll walk through your project and give you a realistic figure within 24 hours.
Framing & Structural Carpentry Near Me: What to Look for When Hiring a Carpenter in Salem
Hiring a carpenter for structural work is not the same as hiring someone to install trim. Look for someone who understands load paths, can explain why a header is sized the way it is, and knows how to work with your local building department in Salem. Ask whether they pull permits, how they handle moisture protection in crawlspaces, and whether they have experience with the older Douglas fir frames common in Salem's historic neighborhoods.
Check that the contractor is fully insured and can provide a certificate of insurance on request. Ask for references from recent structural jobs, not just finish work. Understand what the permit process will look like and who is responsible for scheduling inspection. If your home is in a historic district or subject to HOA rules, confirm that the contractor understands those constraints before starting.
Get the estimate in writing, with a clear scope, timeline, and price. A reputable local carpenter will be happy to explain their process and answer questions. If something doesn't make sense, ask again. This is your home's frame we're talking about.
Ready to move forward? Contact us for a free estimate. We'll visit your site, assess the work, and give you a straightforward price with no pressure to book.
Framing & Structural Carpentry in Salem: Pricing Guide
| Service | Price | Details |
|---|---|---|
| Interior wall framing | Starting at $2,500 | Non-load-bearing wall with studs, plates and blocking, includes labor and material for typical 12 to 16 foot run |
| Wall opening & header installation | Starting at $3,500 | Cutting opening through studs, installing header and cripples, load-bearing or non-bearing depending on location |
| Floor joist & rim board repair | Starting at $4,000 | Sistering or replacing damaged joists in crawlspace, includes moisture protection and support during work |
| Garage or ADU framing | Starting at $6,500 | Complete framed structure with walls, headers and blocking, scope and material complexity determine final cost |
| Storm damage or complex structural repair | On estimate | Requires on-site inspection to assess extent of damage, material salvage options and code compliance needs |
| Free estimate | No charge | Response within 24 hours at (971) 273-5364, includes site visit and written scope with realistic pricing |
Indicative pricing, the exact cost depends on square footage, finish, and site access. Free personalized estimate within 24h at (971) 273-5364.


