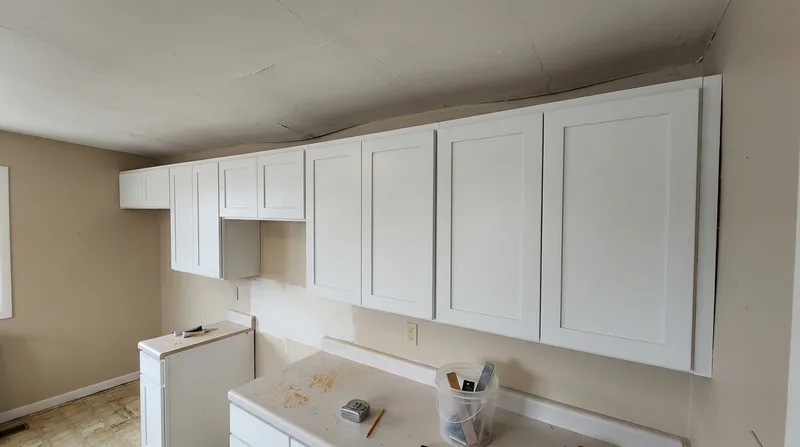




Cabinet & Vanity Installation in Salem means fitting kitchen cabinets, bathroom vanities, and laundry storage into homes where the floors have settled unevenly over decades, walls run out of square, and everything has to land level and true. Salem's residential stock spans from 1880s Queen Anne and Victorian homes in the Court-Chemeketa district through Craftsman bungalows on Grant and Highland, 1940s-1960s ranches in Englewood and Northgate, mid-century split-levels climbing the South Salem hills, and newer subdivisions spreading through West Salem and Keizer. Nearly all of it sits on vented crawlspaces or shallow basements over clay soils, where eight months of grey drizzle and steady rain keep wood damp and floors moving. Cabinet and vanity installation here is not a straight drop-in job. We level cabinets on floors that have sagged an inch or more over the years, scribe face frames to walls that are out of plumb by a half-inch or more, shim and adjust doors so they hang true, and align hardware so drawers and doors operate smoothly. This is precision work that starts with understanding the actual geometry of the space, not the geometry the house was supposed to have.
Why Cabinet and Vanity Installation Matters in Salem's Older Homes
Salem's homes were built on solid Douglas fir framing, but that framing has been settling and shifting in the damp climate for a century or more. A floor that was level in 1920 is often visibly low at one end today. A wall that was plumb when the Craftsman bungalow went up is now racked slightly out of square. Standard cabinet installation methods, which assume level floors and square walls, create gaps, binding doors, misaligned hardware, and a finished job that looks rushed or cheap. Proper installation here requires taking measurements at multiple points, understanding where the floor is actually high and low, where walls lean, and then building the installation to those real conditions so that doors close smoothly, shelves sit level, and the cabinet face looks intentional and professional.
- We measure floors at multiple points to identify settling and out-of-level conditions before cutting or placing a single cabinet.
- We scribe cabinet face frames to out-of-plumb walls so the gap between cabinet and wall is even and tight along the full height.
- We shim and level each cabinet run independently so that drawer and door alignment is true even when the floor beneath varies.
- We adjust hinges and hardware after installation so doors and drawers operate without binding or rubbing, regardless of the floor condition underneath.
This approach means the finished cabinet run looks professional, doors operate smoothly, and the installation will last decades without the cosmetic and functional failures that come from forcing cabinets onto uneven floors.
Key info: A Craftsman bungalow in the Highland neighborhood might have a kitchen floor that is high on one side by three-quarters of an inch over a 10-foot run. Forcing a cabinet run level at the high end leaves a visible gap at the low end. Scribing and shimming the cabinets to follow the actual floor geometry keeps the gap tight and even, and the installation looks intentional and finished.
How We Install Cabinets and Vanities in Salem: A Step-by-Step Approach
Cabinet and vanity installation begins with understanding the space, not with unboxing cabinets. We arrive with levels, measuring tapes, and scribing tools. We check the floor at multiple points along the run, identify high spots and low spots, and note where walls are out of plumb. We then plan the shim strategy, decide whether the cabinet run should follow the floor or establish a level reference line, and communicate that plan to the homeowner before we begin. Once we start, we work methodically: fastening the first cabinet to studs, checking for plumb and level, shimming as needed, then adding adjacent cabinets one at a time, checking alignment between sections, and adjusting as we go. After all cabinets are in place and fastened, we install hardware, adjust hinges and drawer slides, and fine-tune door and drawer operation.
- We map the floor and wall geometry with multiple measurements and a quality level before touching any cabinet boxes.
- We locate wall studs and mark fastening points so cabinets are secured to solid framing, not drywall alone.
- We install the first cabinet section with proper shims and fasteners, checking plumb and level on both the cabinet box and the face frame.
- We add subsequent sections one at a time, maintaining alignment and level across the run by checking between sections as we work.
- We install and adjust hardware, hinges, and drawer slides after all cabinets are in place so doors and drawers operate smoothly and consistently.
This systematic approach prevents the common problems of gaps between cabinet sections, doors that bind on one end of the run, and hardware that doesn't align across the face.
Local example: A bathroom vanity installation in a 1950s ranch home in Englewood revealed that the wall behind the vanity location was leaning inward by a quarter-inch over the 36-inch width. Rather than force the vanity tight to the wall at one end and leave a gap at the other, we scribed the back panel to follow the wall contour, caulked the joint, and the installation sits tight and looks finished. The homeowner never notices the wall lean because the vanity follows it.
Cabinet and Vanity Installation Methods and Approaches
| Approach | Description | Best for |
|---|---|---|
| Shim and Scribe to Existing Geometry | We measure the actual floor and wall conditions, then shim and scribe the cabinet installation to match those conditions. Doors and drawers are adjusted after installation for smooth operation. | Older homes with settled floors and out-of-plumb walls. Most Salem residential installations fall into this category. |
| Establish a Level Reference Line | We snap a level line on the wall using a laser or transit level, then install cabinets to that line, shimming the floor edge if necessary. This creates a level cabinet run even on an out-of-level floor. | Kitchens where a level countertop and consistent sight line across the cabinet face is more important than following the floor contour. |
| Island or Peninsula Installation | Free-standing cabinet islands and peninsulas are leveled and shimmed from the floor, then fastened to the floor with L-brackets or lag bolts. Electrical and plumbing rough-in is coordinated before installation. | Kitchen remodels where an island provides additional work surface and storage. Requires coordination with electrical and plumbing trades. |
| Vanity Installation Over Existing Flooring | Bathroom vanities are installed and leveled over existing tile, vinyl, or wood flooring. Toe-kick shims are hidden behind the vanity base, and caulk seals the gap between vanity and wall. | Bathroom remodels where removing and replacing flooring is not in scope. Common in Salem's older bathroom renovations. |
| Laundry Storage and Shelving Installation | We install wall-mounted or base cabinets and open shelving in laundry rooms and utility spaces, leveled and fastened to studs. Hardware is aligned and adjusted for smooth operation. | Utility rooms and laundry areas where storage density and accessibility matter more than finish cosmetics. |
Cabinet & Vanity Installation Cost in Salem: What to Expect
Cabinet and vanity installation in Salem typically starts at $1,100 for a straightforward vanity or small cabinet run in a newer home with level floors and square walls. Most kitchen cabinet installations in Salem's older homes run higher because of the time required to measure, shim, and scribe to actual floor and wall conditions. A 10-foot kitchen cabinet run with island might cost between $2,500 and $4,500 depending on the number of sections, hardware complexity, and how much out-of-level and out-of-plumb work is needed. A full bathroom vanity with medicine cabinet and tile or backsplash coordination often runs $1,500 to $2,800. The main cost drivers are the actual floor and wall geometry (more settling means more shim work and scribing), the number of cabinet sections and transitions, hardware quality and adjustment time, and whether electrical or plumbing coordination is needed.
Getting two or three estimates is smart because each contractor will assess the floor and wall conditions differently and may propose different installation strategies. Some contractors charge a flat rate; others charge hourly. Ask what's included in the estimate: does it cover hardware installation and adjustment, or just the cabinet placement? Are shims and fasteners included, or billed separately? Will the contractor return for adjustments if doors or drawers bind after a few weeks? A detailed estimate that explains the floor and wall conditions and the installation approach you'll get is more useful than a bare number.
For a detailed breakdown of cabinet and vanity pricing across different job sizes and complexities, see our full pricing guide.
Cabinet & Vanity Installation Near Me: What Salem Homeowners Should Know When Hiring a Carpentry Contractor
Hiring the right contractor for cabinet and vanity installation means checking that they understand Salem's specific building conditions, can work with settled floors and out-of-plumb walls, and will deliver a finished job that operates smoothly and looks professional. Start by asking whether the contractor has experience with Salem's older homes and whether they carry full insurance coverage. Request references from recent cabinet or vanity jobs, and ask to see photos or visit a completed installation if possible. Understand what permits or inspections might be required (generally none for cabinet and vanity installation alone, but always check with the Salem building department if you are uncertain). Ask about the estimate process: will the contractor visit the site, measure carefully, and explain the shim and scribe strategy before quoting? Will they stand behind the job if doors bind or hardware doesn't align after a few weeks?
- Verify that the contractor is fully insured and can provide a certificate of insurance before work begins.
- Ask for references from at least two recent cabinet or vanity installations in Salem, and follow up with those homeowners.
- Request an on-site estimate where the contractor measures the floor and walls and explains the installation approach before quoting.
- Confirm what is included in the estimate: hardware installation, adjustment, return visits for fine-tuning, and warranty on the work.
- Check whether the contractor is familiar with Salem's older homes and how to handle settled floors, out-of-plumb walls, and the moisture conditions common in our climate.
A contractor who takes time to understand your space, explains the installation plan clearly, and stands behind the finished work is worth the investment. Call us at (971) 273-5364 or visit our contact page to schedule a free estimate and discuss your cabinet or vanity project.
Cabinet & Vanity Installation in Salem: Pricing Guide
| Service | Price | Details |
|---|---|---|
| Single bathroom vanity installation | Starting at $1,100 | Vanity leveled and fastened to wall studs, hardware installed and adjusted, includes shims and fasteners |
| Kitchen cabinet run (8 to 12 linear feet) | Starting at $2,200 | Multiple cabinet sections shimmed and scribed to floor and wall conditions, doors and drawers adjusted for smooth operation |
| Kitchen island or peninsula installation | Starting at $1,800 | Free-standing cabinet leveled and fastened to floor, includes electrical and plumbing coordination, hardware installation and adjustment |
| Full kitchen remodel with cabinets and vanity | On estimate | Scope varies widely depending on cabinet count, floor and wall conditions, hardware complexity, and coordination with other trades |
| Travel | Included | No separate call-out fee or mileage charge for Salem and surrounding service areas including Keizer, Albany, and Corvallis |
| Free estimate | No obligation | On-site measurement and consultation, response within 24 hours at (971) 273-5364, detailed written estimate provided |
Indicative pricing, the exact cost depends on square footage, finish, and site access. Free personalized estimate within 24h at (971) 273-5364.


